
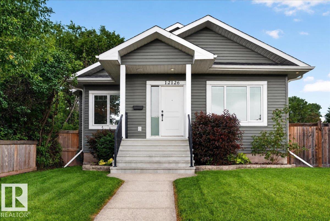
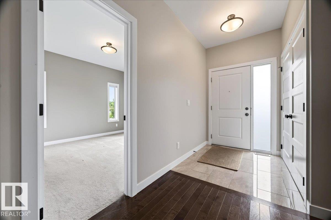
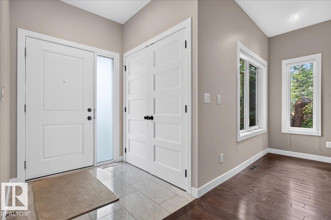
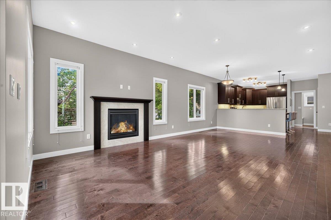
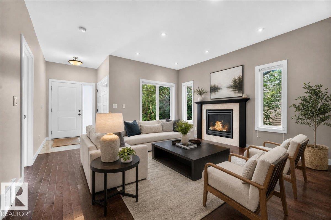
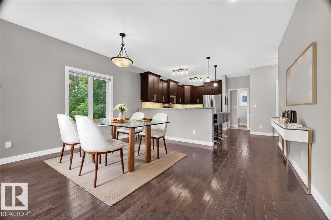
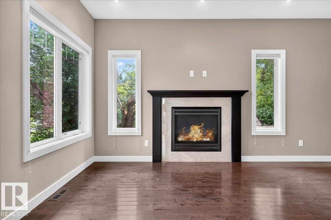
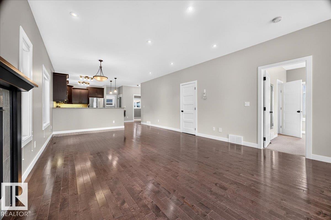
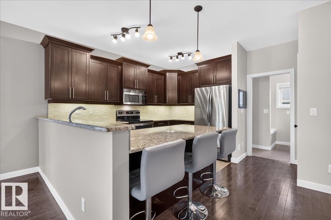
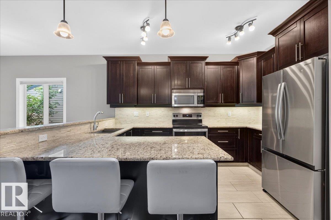
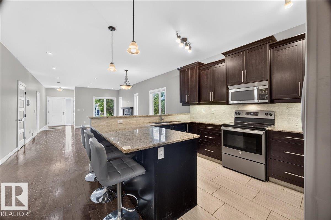
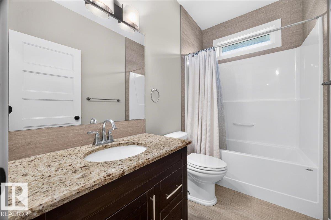
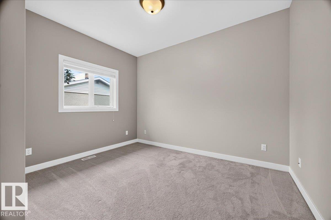
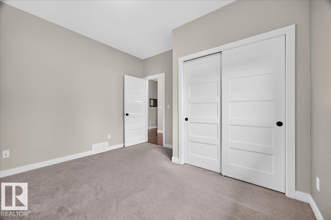
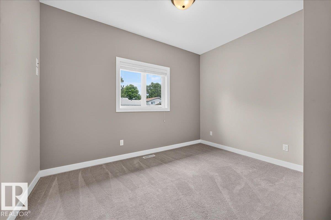
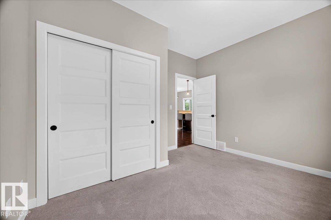
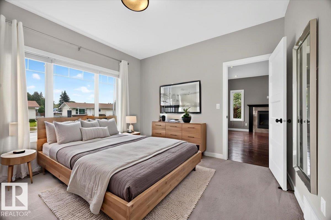
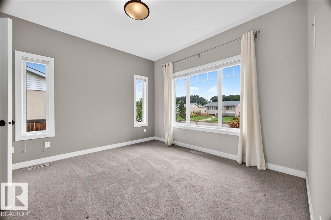
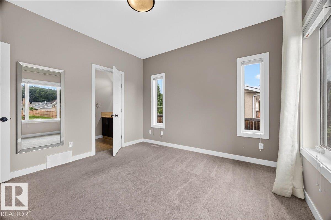
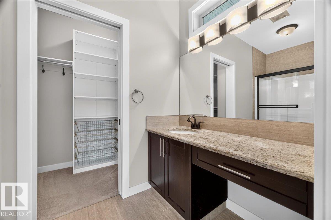
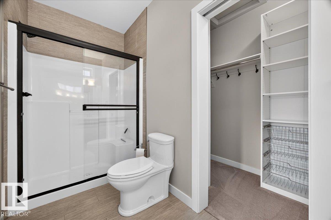
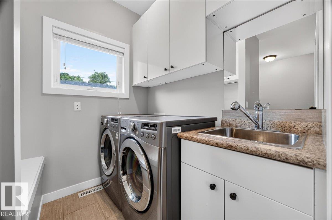
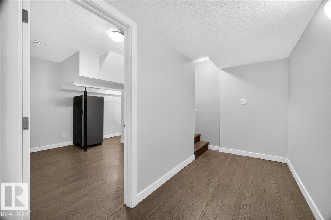
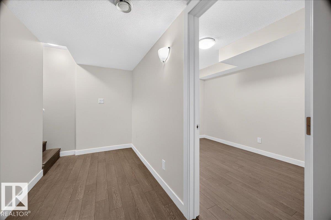
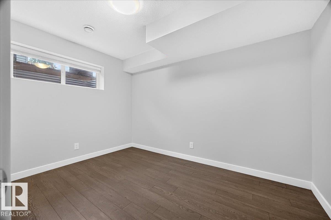
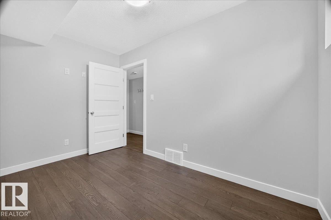
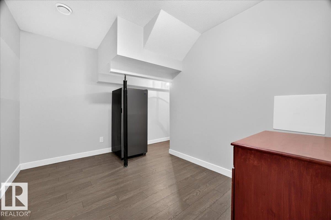
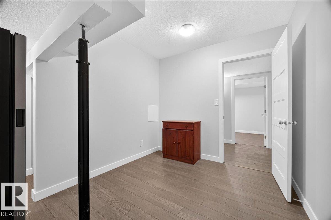
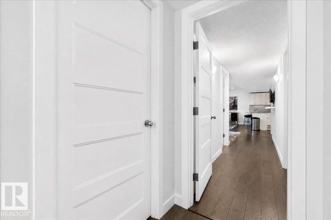
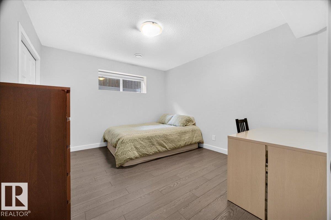
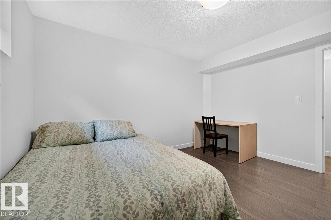
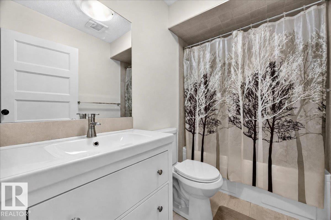
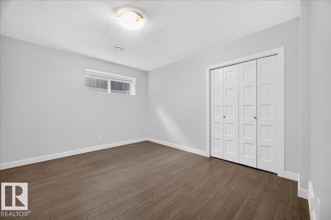
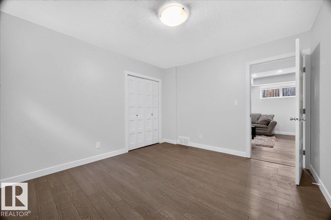
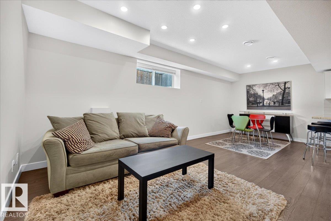
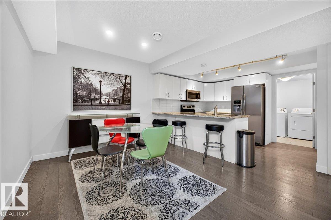
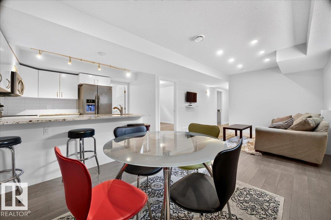
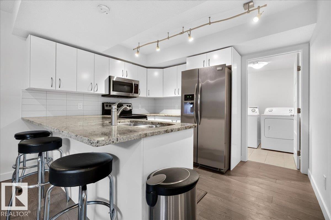
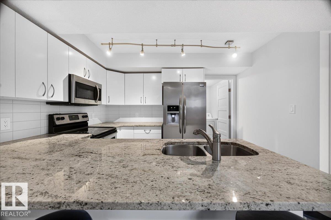
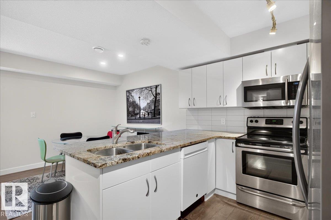
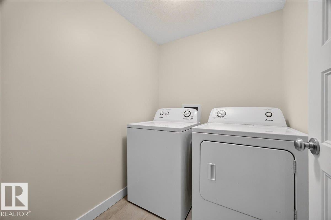
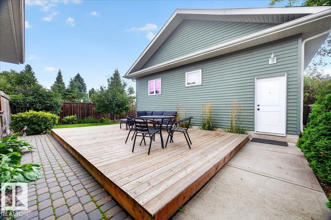
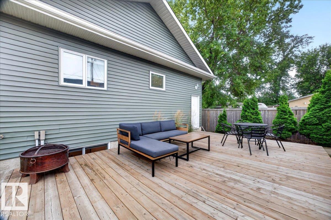
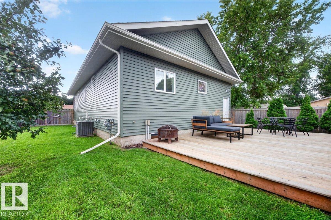
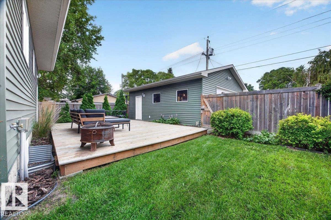
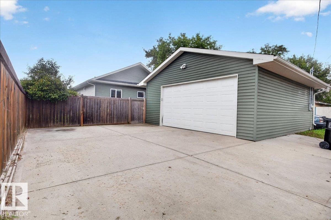
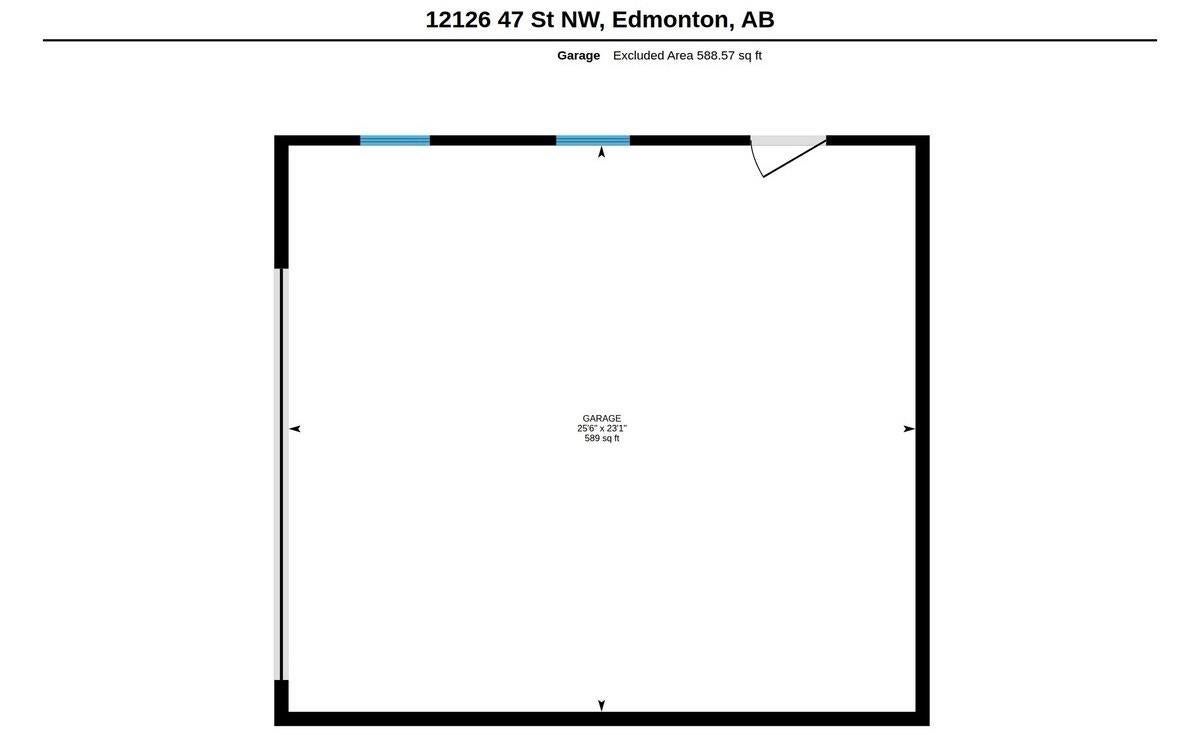
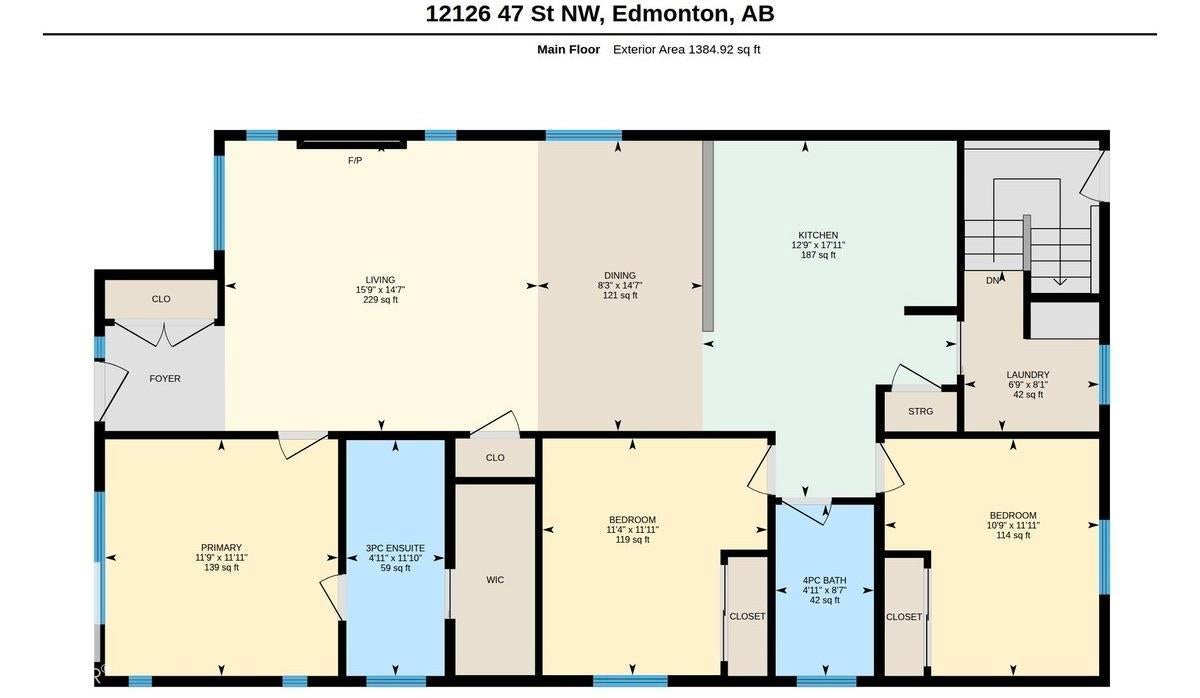
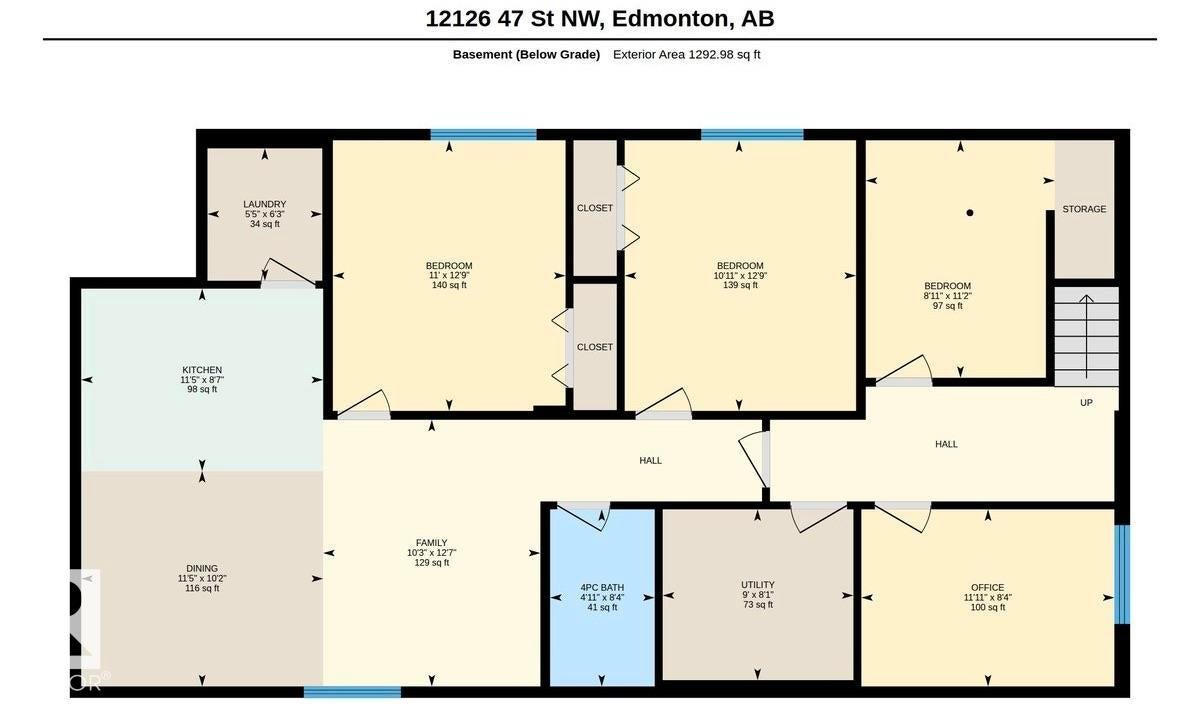
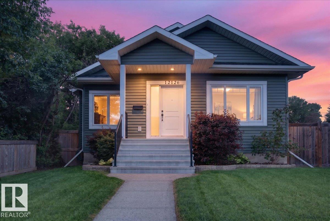
Beautiful air conditioned custom built Bungalow in Beacon Heights with legal basement suite could be yours. This great home has 3 bedrooms on the 1385 sq. ft. main floor with laundry as well as an office and storage room in the basement. There is a beautiful 2 bedroom basement suite with large bedrooms, granite counters in the kitchen, laundry and a nice living, dining room and full bathroom. Primary suite fits king size bed, has a walk in closet and ensuite bathroom. Hardwood floors in the main living and dining areas, beautiful tile, custom top-down bottom-up blinds, custom kitchen cabinets, granite counters, gas fireplace and more. Fully landscaped yard, with a huge deck, apple and plum tree as well as an oversized double garage and parking pad. There is so much value in this home. You could live upstairs and rent out the basement or a multigenerational family could move right in. This great find is on a quiet street steps from an elementary school and park with all amenities nearby. Come see today!
Address
12126 47 ST NW
List Price
$550,000
Property Type
Residential
Type of Dwelling
Detached Single Family
Style of Home
Bungalow
Transaction Type
Sale
Area
Edmonton
Sub-Area
Beacon Heights
Bedrooms
5
Bathrooms
3
Floor Area
1,385 Sq. Ft.
Lot Size
6199.26 Sq. Ft.
Lot Size Dimensions
50 X 124
Lot Shape
Rectangular
Frontage Length
15.26
Year Built
2012
MLS® Number
E4503932
Listing Brokerage
Blackmore Real Estate
Basement Area
Full, Finished
Postal Code
T5W 2X5
Zoning
Zone 23
Parking
Double Garage Detached
Community Features
Off Street Parking, On Street Parking, Air Conditioner, Ceiling 9 ft., Deck, Detectors Smoke, Hot Water Tankless, No Smoking Home, Vinyl Windows, Infill Property, Natural Gas BBQ Hookup
Exterior Features
Back Lane, Fenced, Fruit Trees/Shrubs, Golf Nearby, Landscaped, Playground Nearby, Public Transportation, Schools, Shopping Nearby, Ski Hill Nearby
Interior Features
ensuite bathroom
Heat Type
Forced Air-2, Natural Gas
Construction Materials
Wood, Vinyl
Direction Faces
East
Fireplace
Yes
Fireplace Features
Gas
Foundation Details
Concrete Perimeter
Garage Type
Yes
Roof
Asphalt Shingles
Access To Property
Paved